


Brick by Brick
A journey through Laurie Baker and his material world that straddles layers of time, texture, and transformation.
– Shruti Omprakash
Nature’s geological layers are archives of emergence and re-emergence, each one whispering the story of an era, a transformation, or a quiet evolution. Similarly, the architecture of Laurie Baker functions like a living geological calendar—rooted in time, material, and social purpose. In the mid-1940s, British-born architect Laurie Baker started his career in India, urged by of Mahatma Gandhi, to uplift communities left impoverished by colonial rule. Deeply rooted in the values of social equity, simplicity, and localism, Baker grew his practice in the state of Kerala and later in the southern hills of Thiruvananthapuram. Homes, clinics, schools and churches all cropped up with a distinctive aesthetic—Baker’s touch—a revival of brick. Carrying on the Gandhian philosophy of working with materials within a five-mile radius, Baker learned to use locally-sourced materials like laterite, mud, and reused bricks. He had a tough first year in India when he first arrived, trying to get a grasp of the methods of construction taking place around him. He learned more from the local craftsmen than from his own profession.
In the words of Baker, “The thing that hit me in the eye, right from the beginning, was that an enormous amount of use was made of mud! I knew a little about mud, but not very much. The first thing I discovered was that mud is one thing in one place and a different thing in another. It is used for different purposes and is used in different ways! There are different techniques of sticking it together and making it into a wall or whatever. This varied considerably, even sometimes in a matter of a few miles, from one district to another. I began to move around to find out how it had lasted so well, because many of these buildings that I saw were as much as or more than a hundred years old!”
Baker’s works are not static monuments but dynamic entities that have settled, evolved, and have been inhabited across generations. His buildings, much like sedimentary rocks, embody the patient accretion of values—low-cost innovation, ecological sensitivity, material honesty, and human-centred design. They are structures where time leaves visible marks—both in the aging of exposed bricks and in the way multiple generations have adapted and lived through his spaces.
Emergence through Material
Across his long career, Baker curated a palette of simple, local materials—brick, lime, stone, terracotta, timber—that mirror the earthy tones of sediment. But it is in his layering of these materials with meaning that the true depth of his work reveals itself. Each building stands as a stratum in the greater landscape of post-Independence Indian architecture: textured by ideology, culture, climate, and community.
These layers are not merely architectural—they are cultural residues and foundations of thought that continue to influence and shape. His philosophies have trickled down through the decades since Independence, quietly embedding themselves in the broader framework of Indian architectural consciousness.
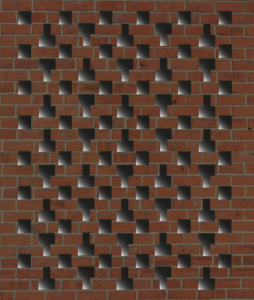
India Coffee House, Trivandrum: A democratic space where brick spirals and cost-effective design bring people together. Its circular plan mimics organic growth rings—each rotation an embrace of community and egalitarian values. It is both physical and ideological sediment, still actively used decades later. Designed initially without fans and depending solely on the perforations for cross ventilation, this building is a good example of accessibility for everyone. Its unique form is a response to the narrow site with a requirement to maximise seating within the cafe. The distinctive nautilus-like spiral conceals a working service ramp and an inner hollow core open to the sky that creates a stack effect within the structure, thereby ventilating the entire building.
Pallikoodam, Kottayam: A school that redefines institutional architecture—learning interwoven with courtyards, light, and ventilation. Mary Roy brought in Laurie Baker to help realise her vision for an exemplary school. Here, Baker’s layering is pedagogical. The building teaches as much as the curriculum, embedding climate-responsiveness and spatial empathy into the consciousness of each student who passes through. Every classroom has a distinct shape, size, and materiality to it, specifically to engage with the children who learn within it. Baker was quite clear that the school had to grow within the site and not the other way around. He responded sensitively to the existing conditions such as large trees, terrain, local materials and ensured the structure was woven thoughtfully around them. With careful maintenance, the school has now stood the test of time for over 48 years.
Centre for Development Studies, Trivandrum: A campus that breathes with the land it rests upon. Baker’s use of laterite, sloped roofs, and airy corridors echo geological formations—anchored, yet open to change. Scholars move through the space like wind through rock crevices—shaping, but also being shaped by it. This was Baker’s most important project of his career. The significance of this design had less to do with size and budget but more with exhibiting a range of concepts applied to buildings with varying functions, scale and dimensions. He experimented with curved double walls in the Computer Centre, to reduce costs due to air-conditioning. Each meandering pathway through the site leads to a structure with a distinct architectural characteristic. It is fascinating to see how the users have adapted the buildings in various ways to respond to present day needs—be it suspending lights from a high ceiling or adding mesh doors to prevent mosquitoes within the living quarters or adding exposed electrical lines for internet connectivity. The building has grown organically with its landscape, with moss-covered pathways and natural light creating soft shadows in the interiors.
Metaphor and Memory
Just as layers of rock preserve traces of water, wind, and life over millennia, Baker’s buildings hold the imprint of every hand that built, every family that lived and every child that played. They are repositories of collective memory, evolving through re-use and adaptation. In a world obsessed with the new, Laurie Baker’s architecture is a reminder that true innovation lies in continuity—in crafting buildings that gather strength from what is grounded, humble, and lasting. Decades after their construction, his buildings remain functional, aesthetically pleasing, and culturally relevant, demonstrating the enduring value of his “honest architecture”.
Share